Hutchesons Grammar School
class room
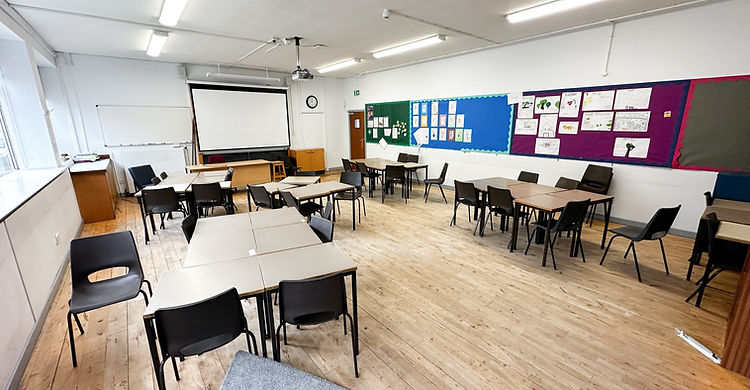
The classroom was fully reconfigured to meet project requirements and support the use of computer workstations. Desks were supplied and arranged to accommodate multiple computers, while still maintaining clear and compliant access throughout the room.
An extended lecturer’s desk was built and installed, creating a more functional workspace suited to modern teaching needs. Existing low-level power outlets were relocated and fitted directly onto the desks, improving accessibility and usability. Cable management was improved to reduce trip hazards and ensure a safe learning environment. All work was completed to specification, resulting in a fully functional, technology-ready classroom.



TOILET BLOCK
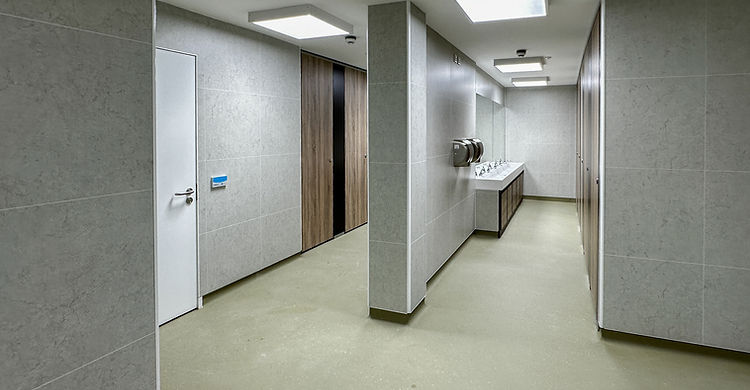
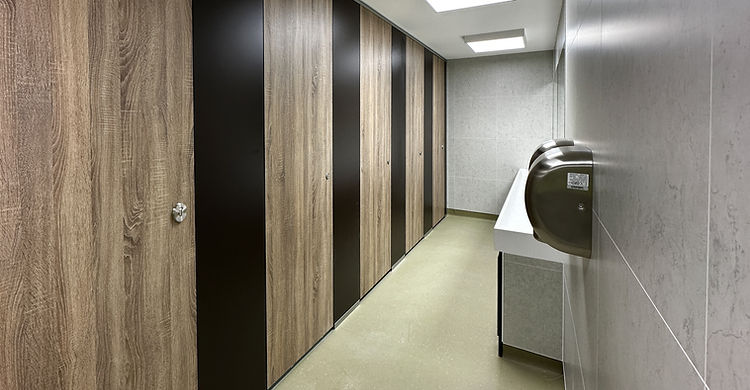
Completed the refurbishment and alteration of Toilet Block 2, involving the full strip-out of existing partitions, sanitary ware, finishes, ceilings, and associated mechanical and electrical services.
The project included careful isolation and removal of systems, preparation of all surfaces for new installations, and the safe retention and adjustment of key services. Alterations incorporated the construction of new fire-rated partition walls and modifications to drainage pipework to suit the updated layout. All works were carried out by qualified trades using compliant materials and in coordination with existing building services, delivering a high-quality, fully compliant facility in line with project specifications and regulatory standards.